
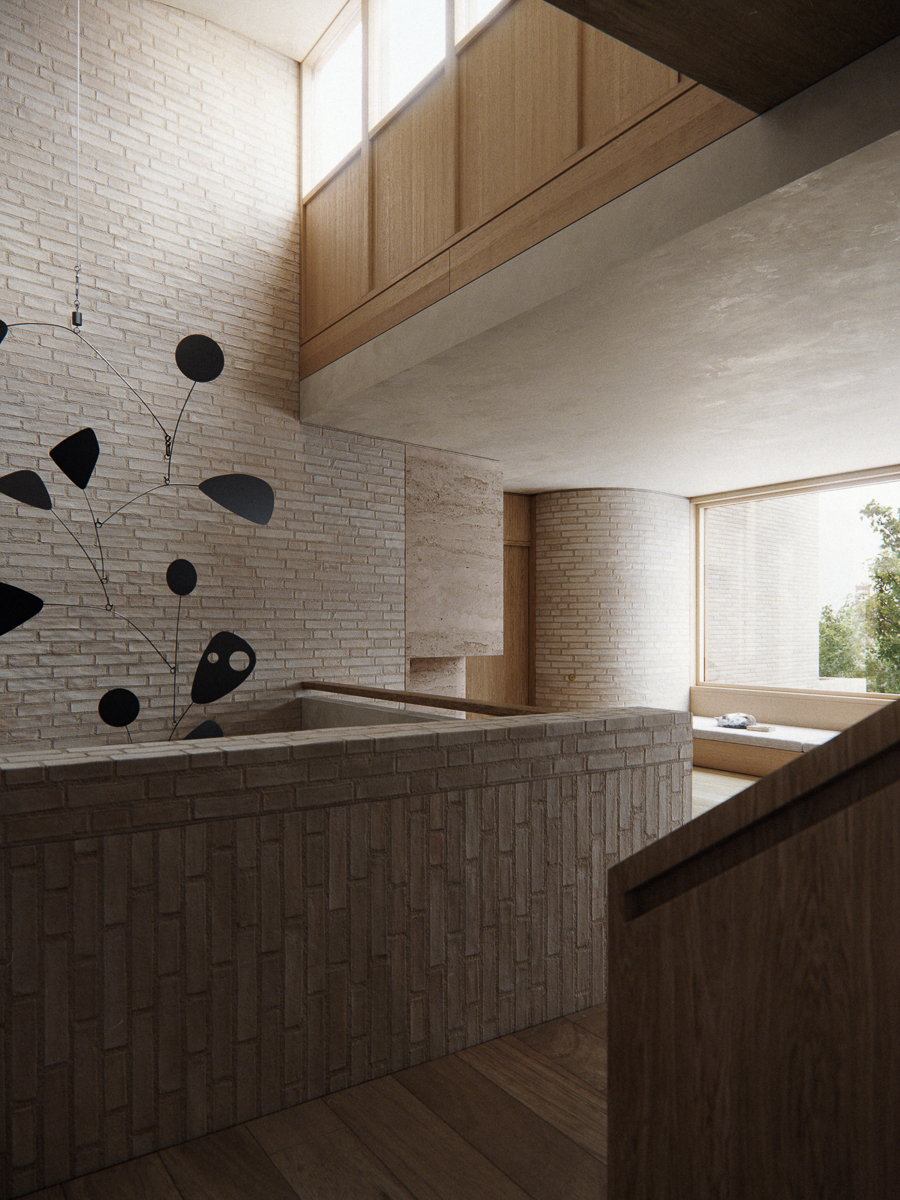


Norden House
Sugar Bowl, CA
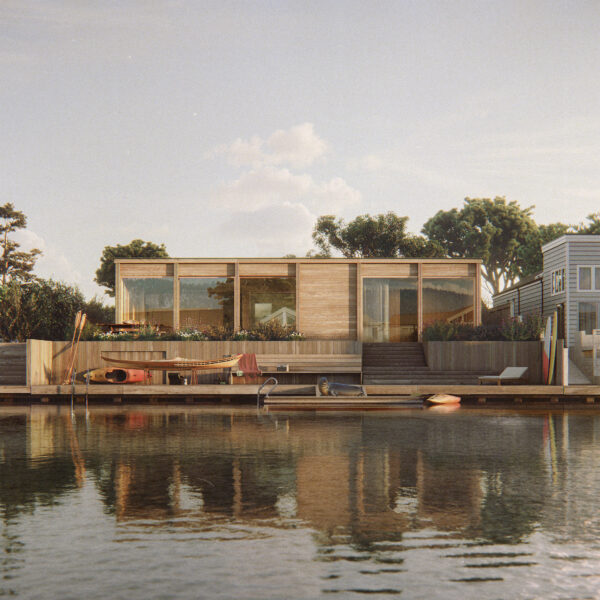
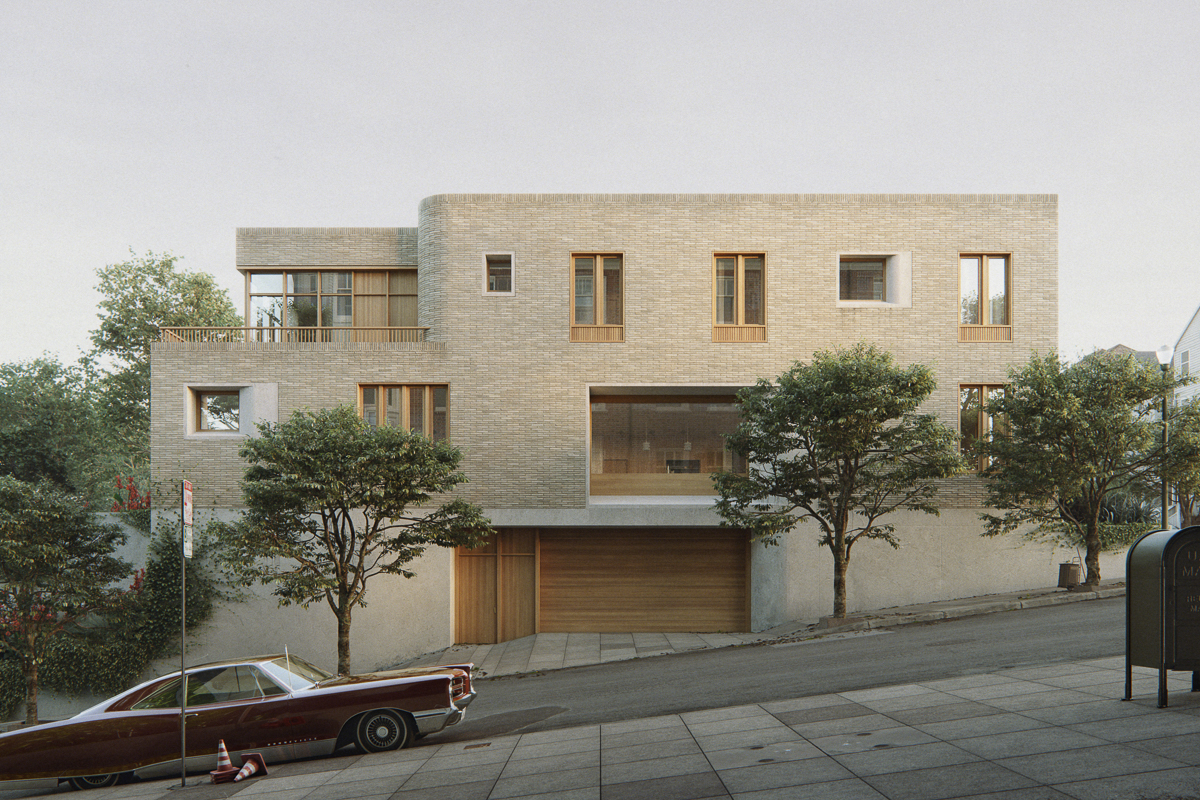
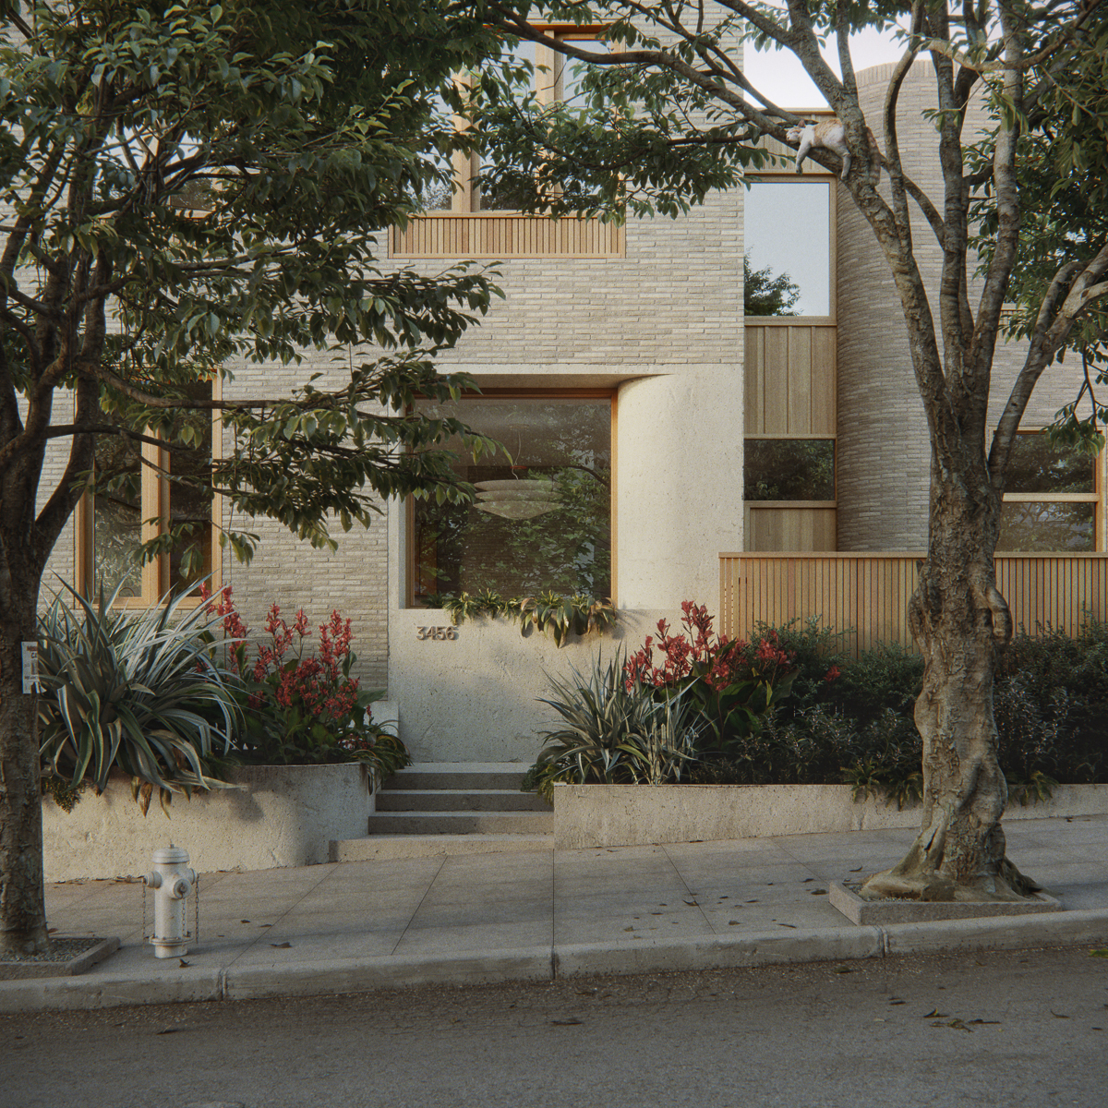
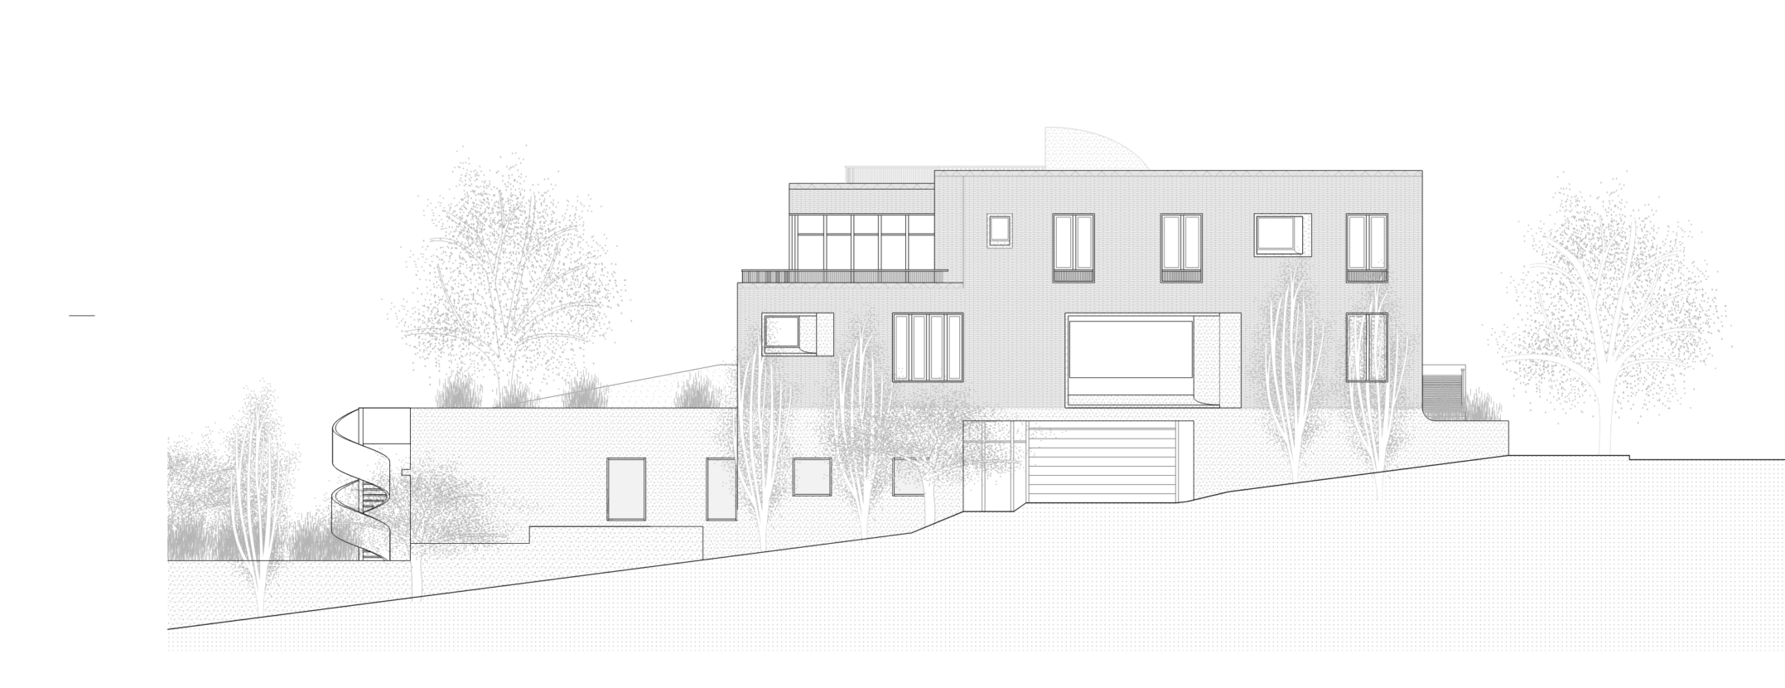
On a sloping quarter-acre lot, ONO led a new two-unit residence drawing on the neighborhood's mix of historic and contemporary houses. ONO studied the block's architectural elements - proportions, materials, ornament, including every window within a block radius - reinterpreting them to create a design that feels both fresh and at home in its setting.
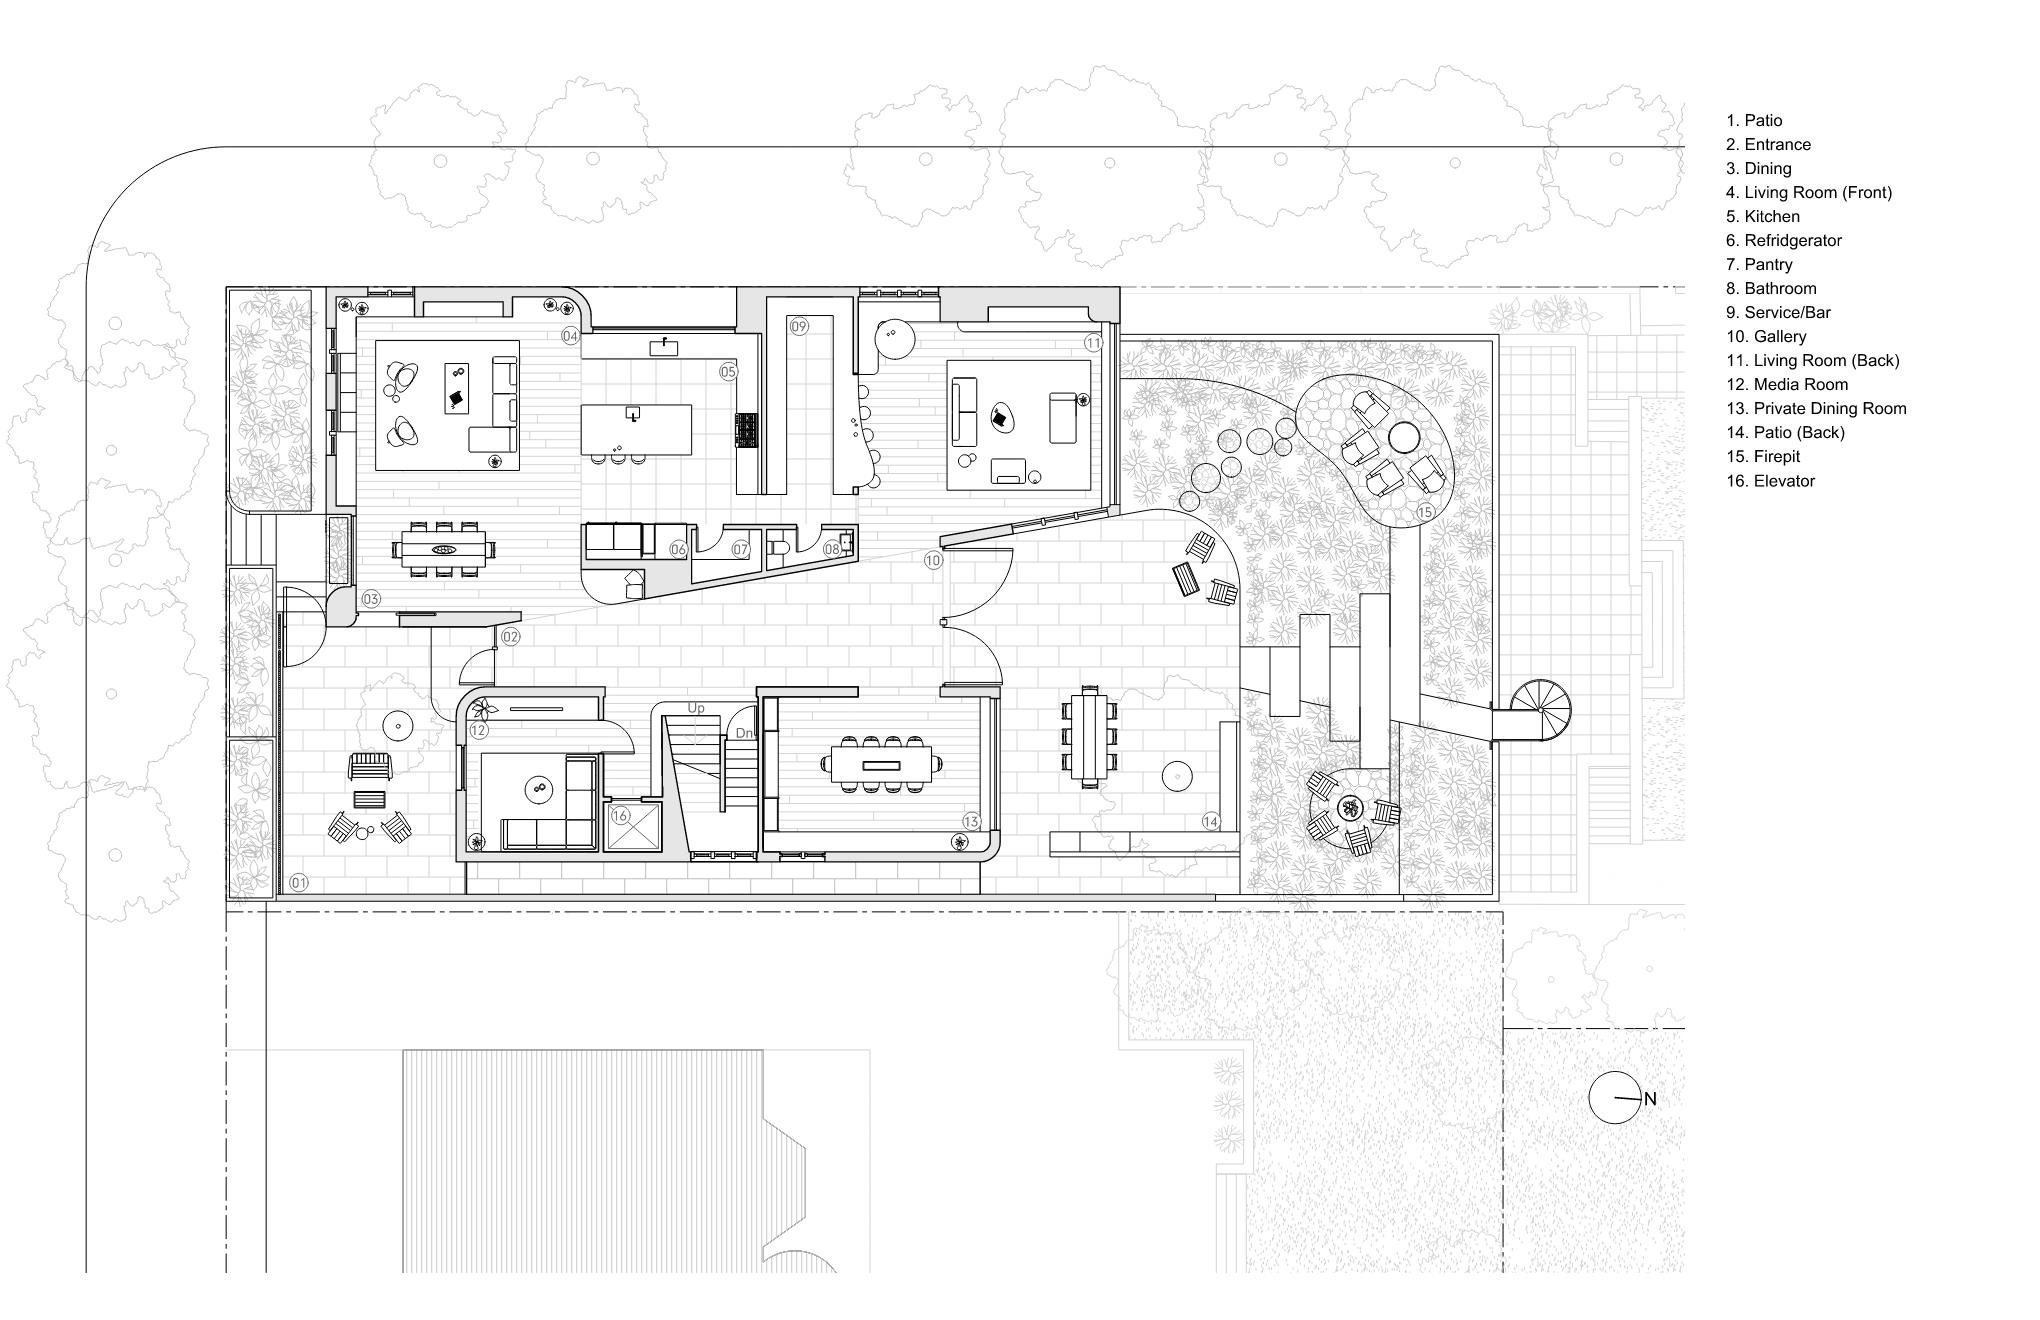
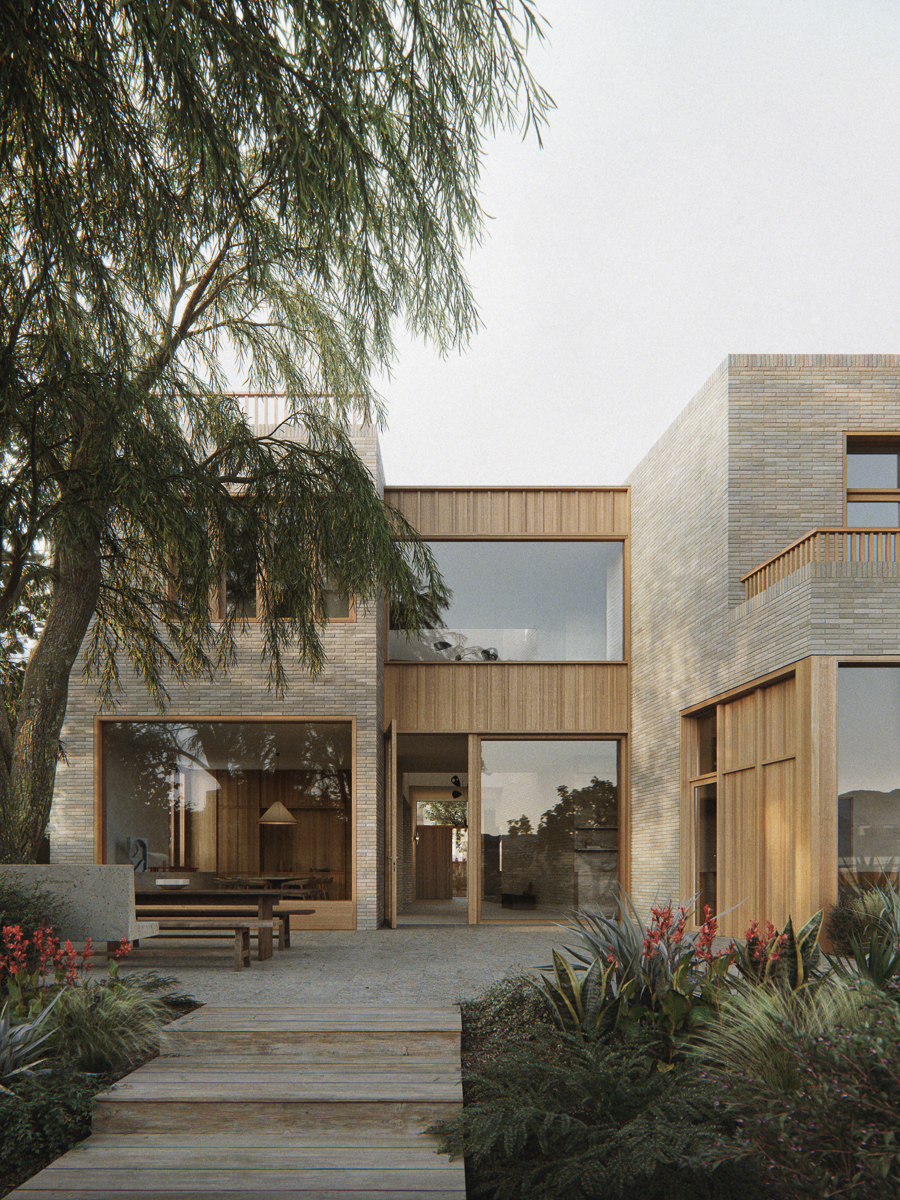
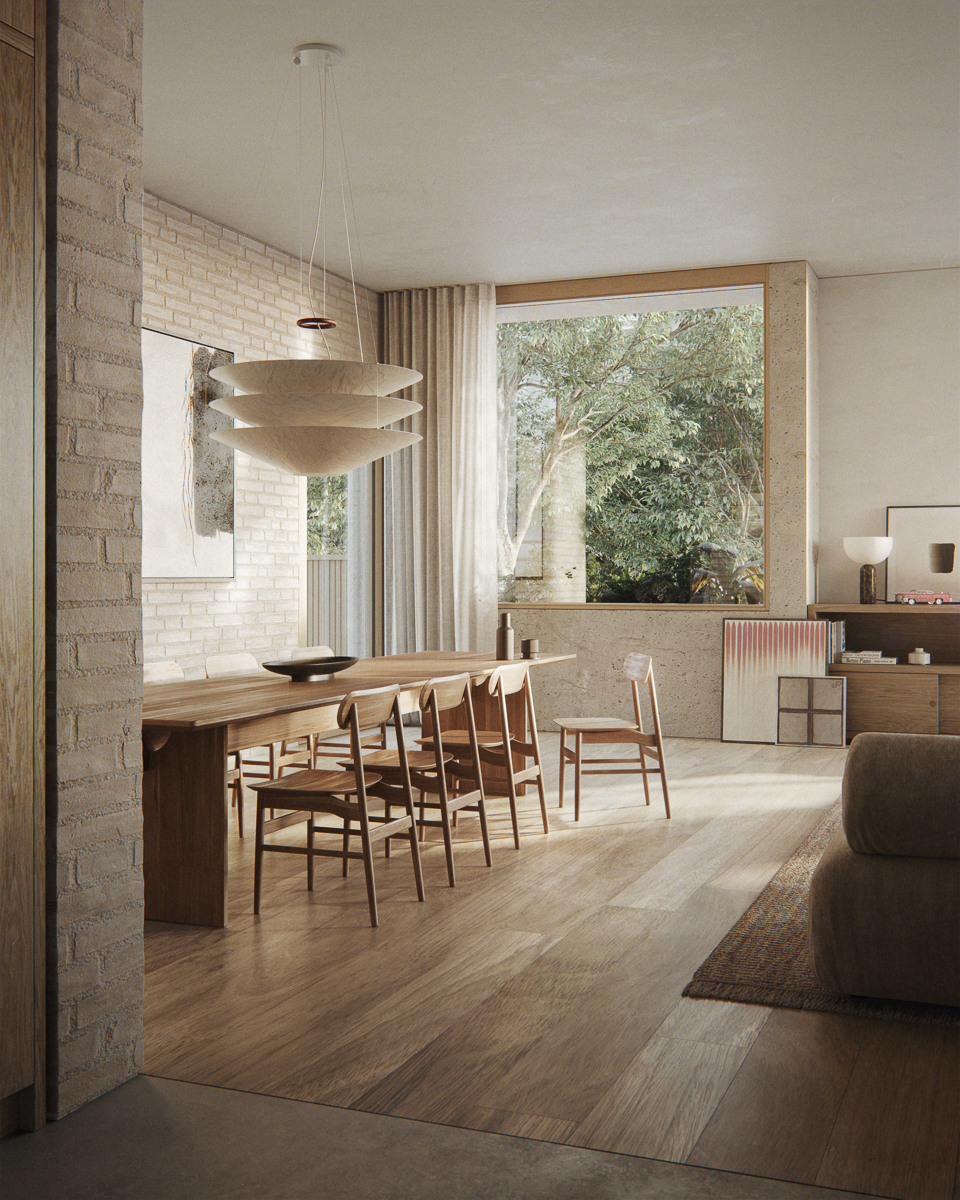
The renovation preserves an existing podium (basement, pool, gym, garage) and adds a three-story residence plus a second dwelling unit. Sand-toned brick and light oak clad the exterior, echoing nearby masonry, while stepped terraces preserve privacy without losing scale.
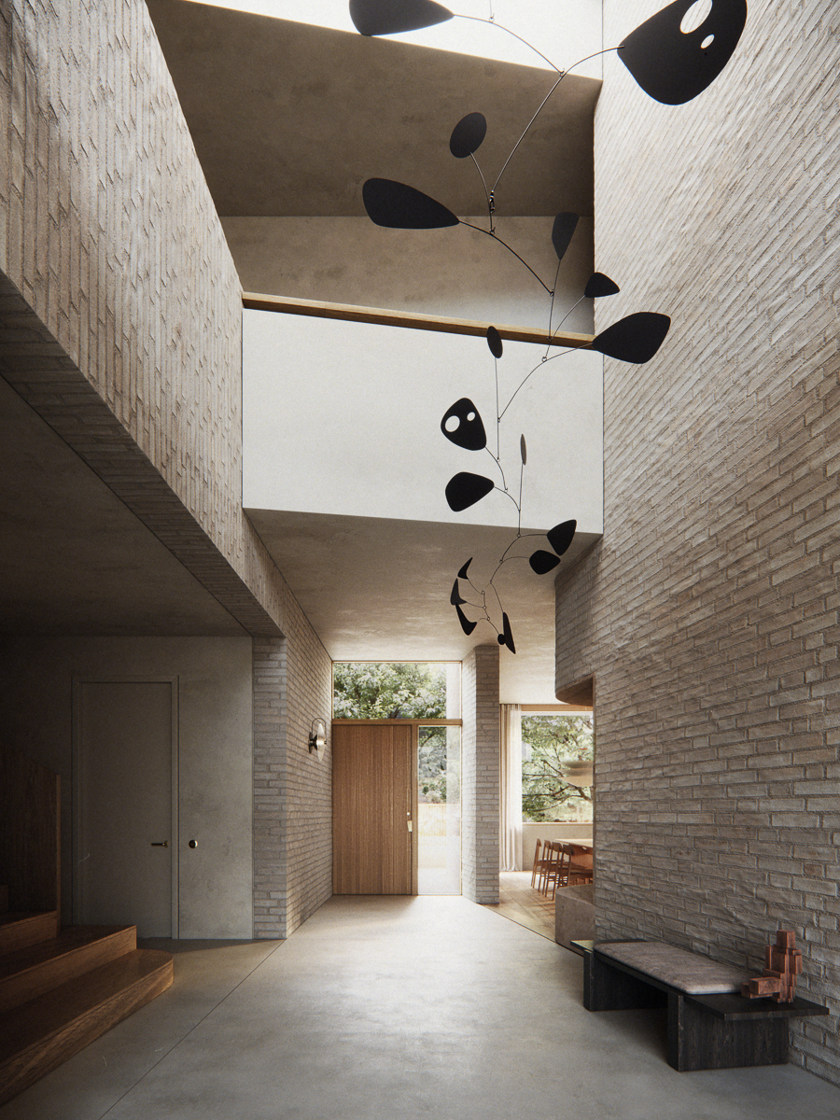
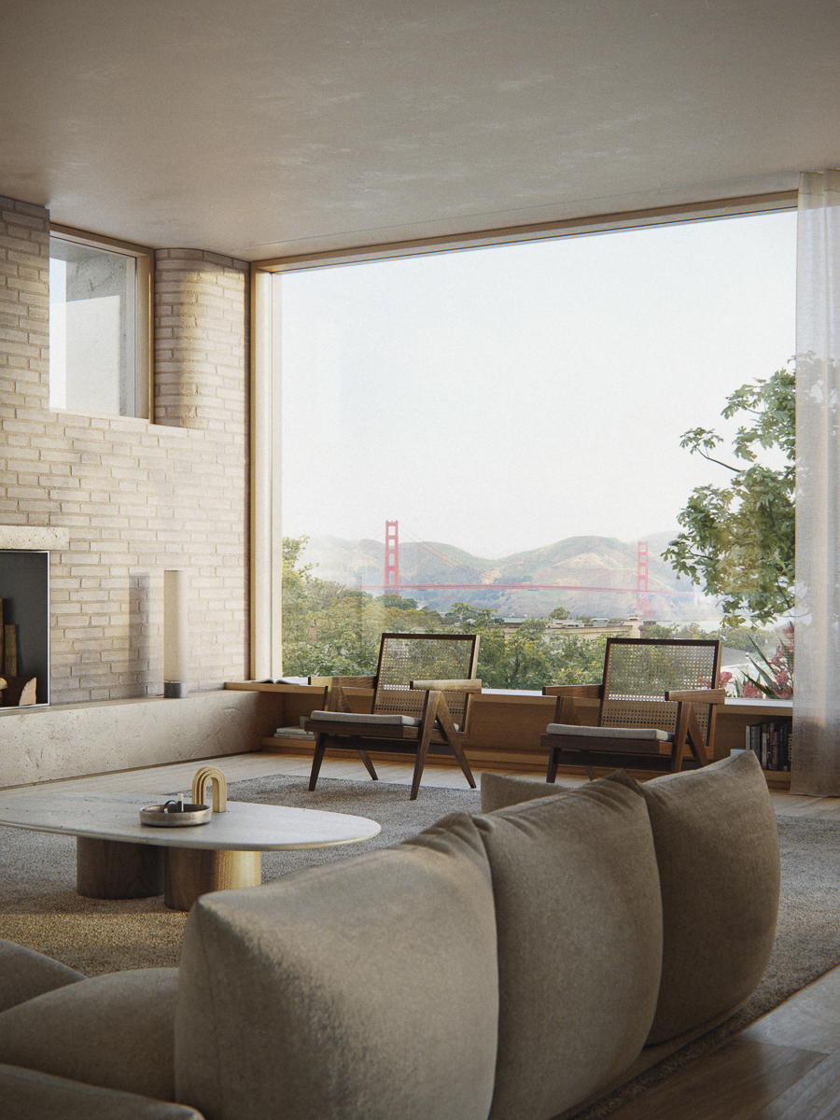
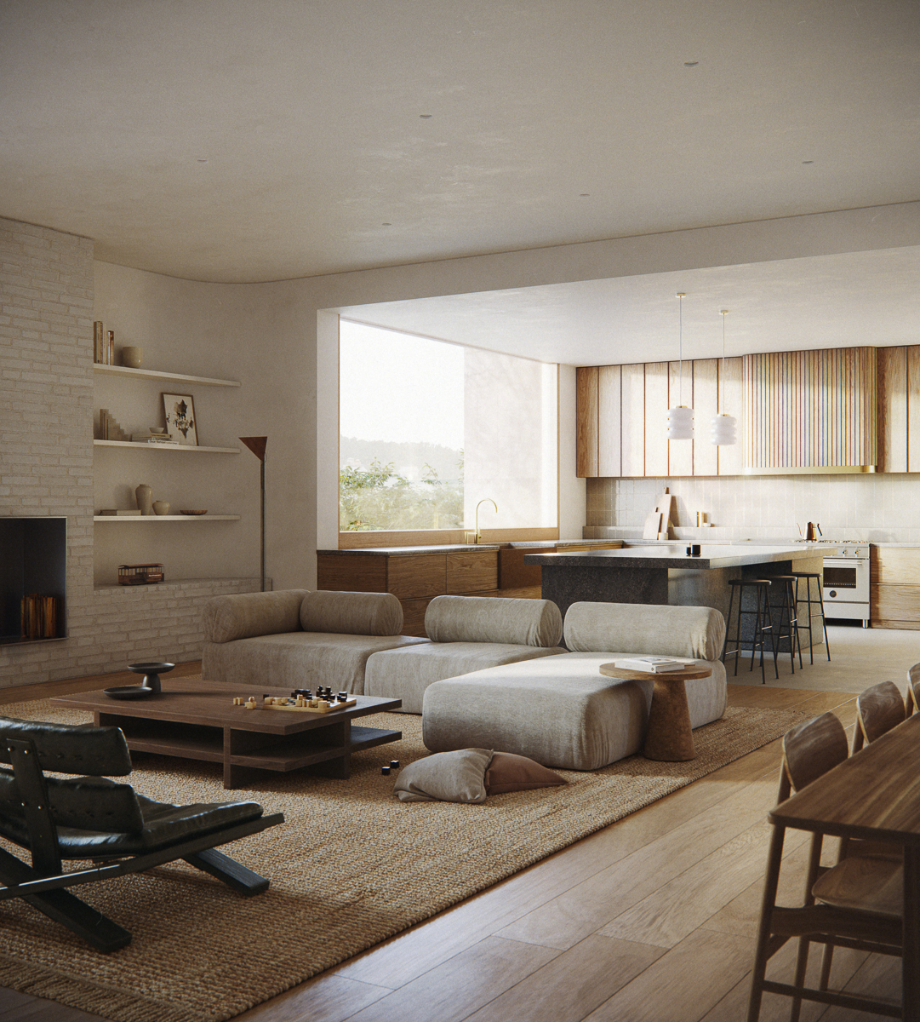
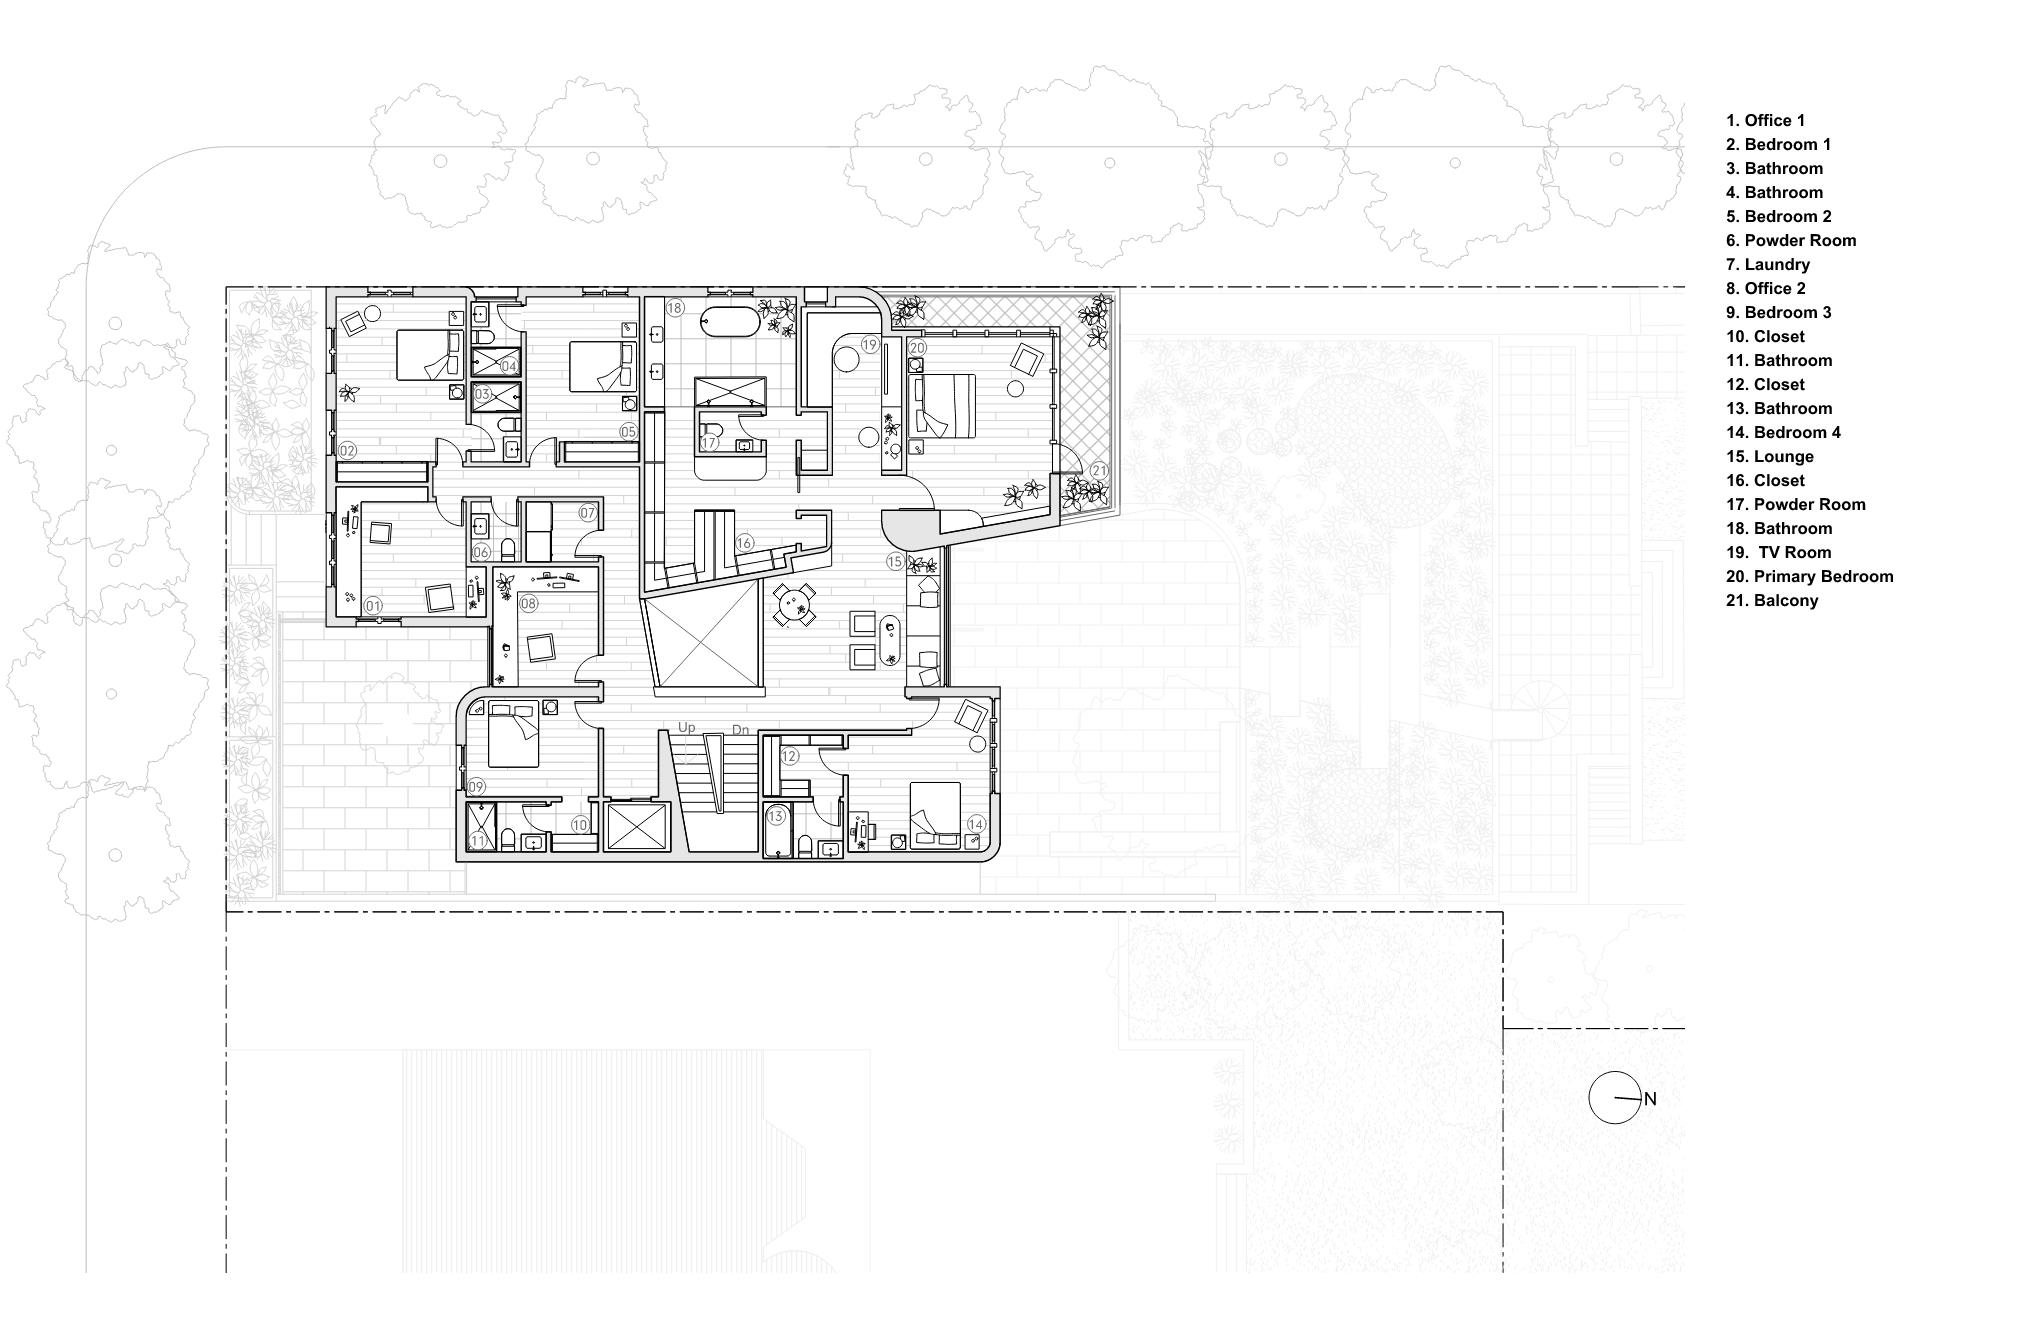
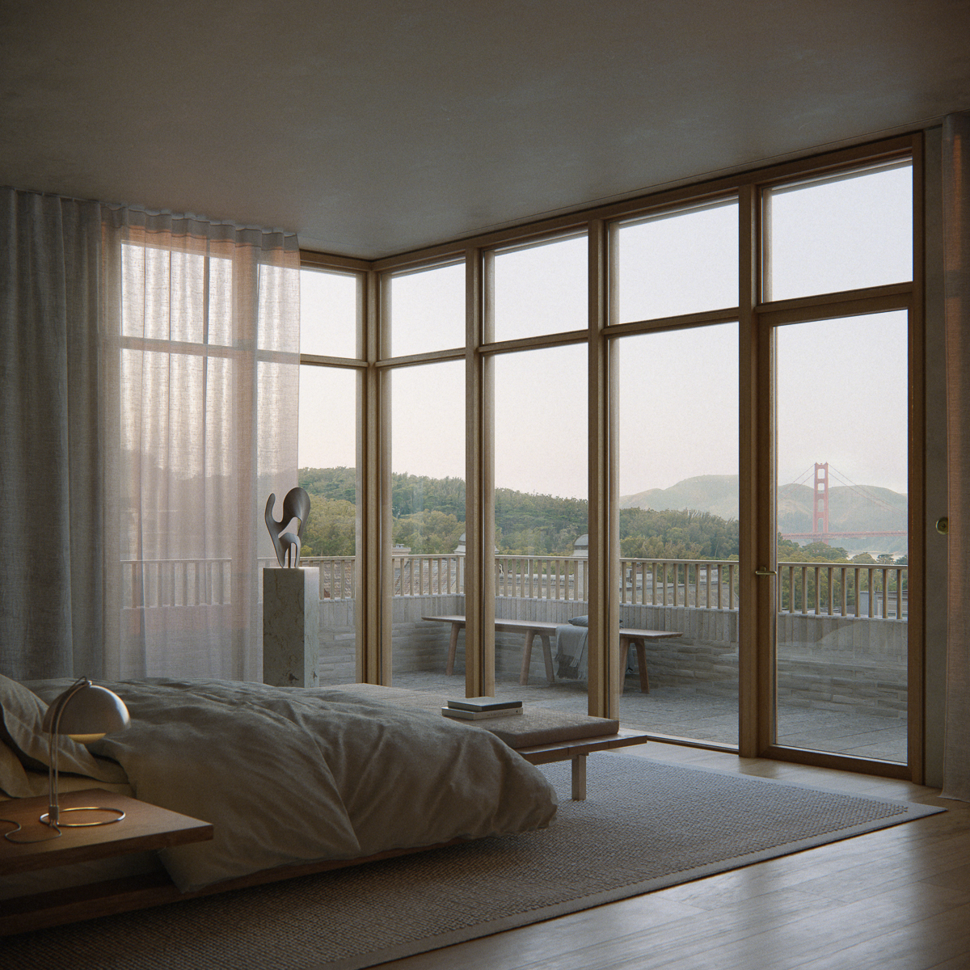
Inside, a central multi-story gallery draws light from above and frames views straight through to the terraced gardens and the ocean beyond. Four bedrooms cluster on the second floor, away from the entertaining spaces below, where warm brick, wood, and plaster continue the exterior palette.